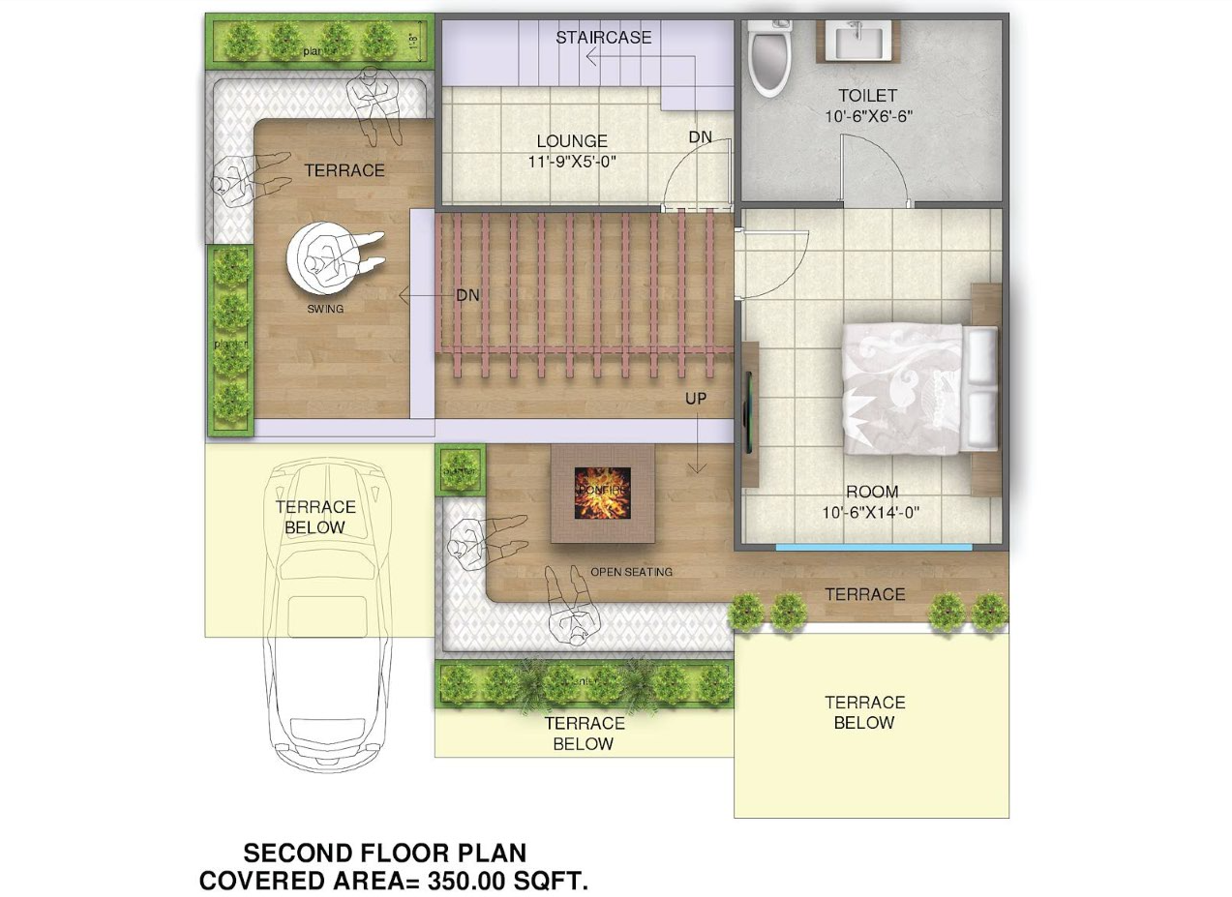
3RD FLOOR
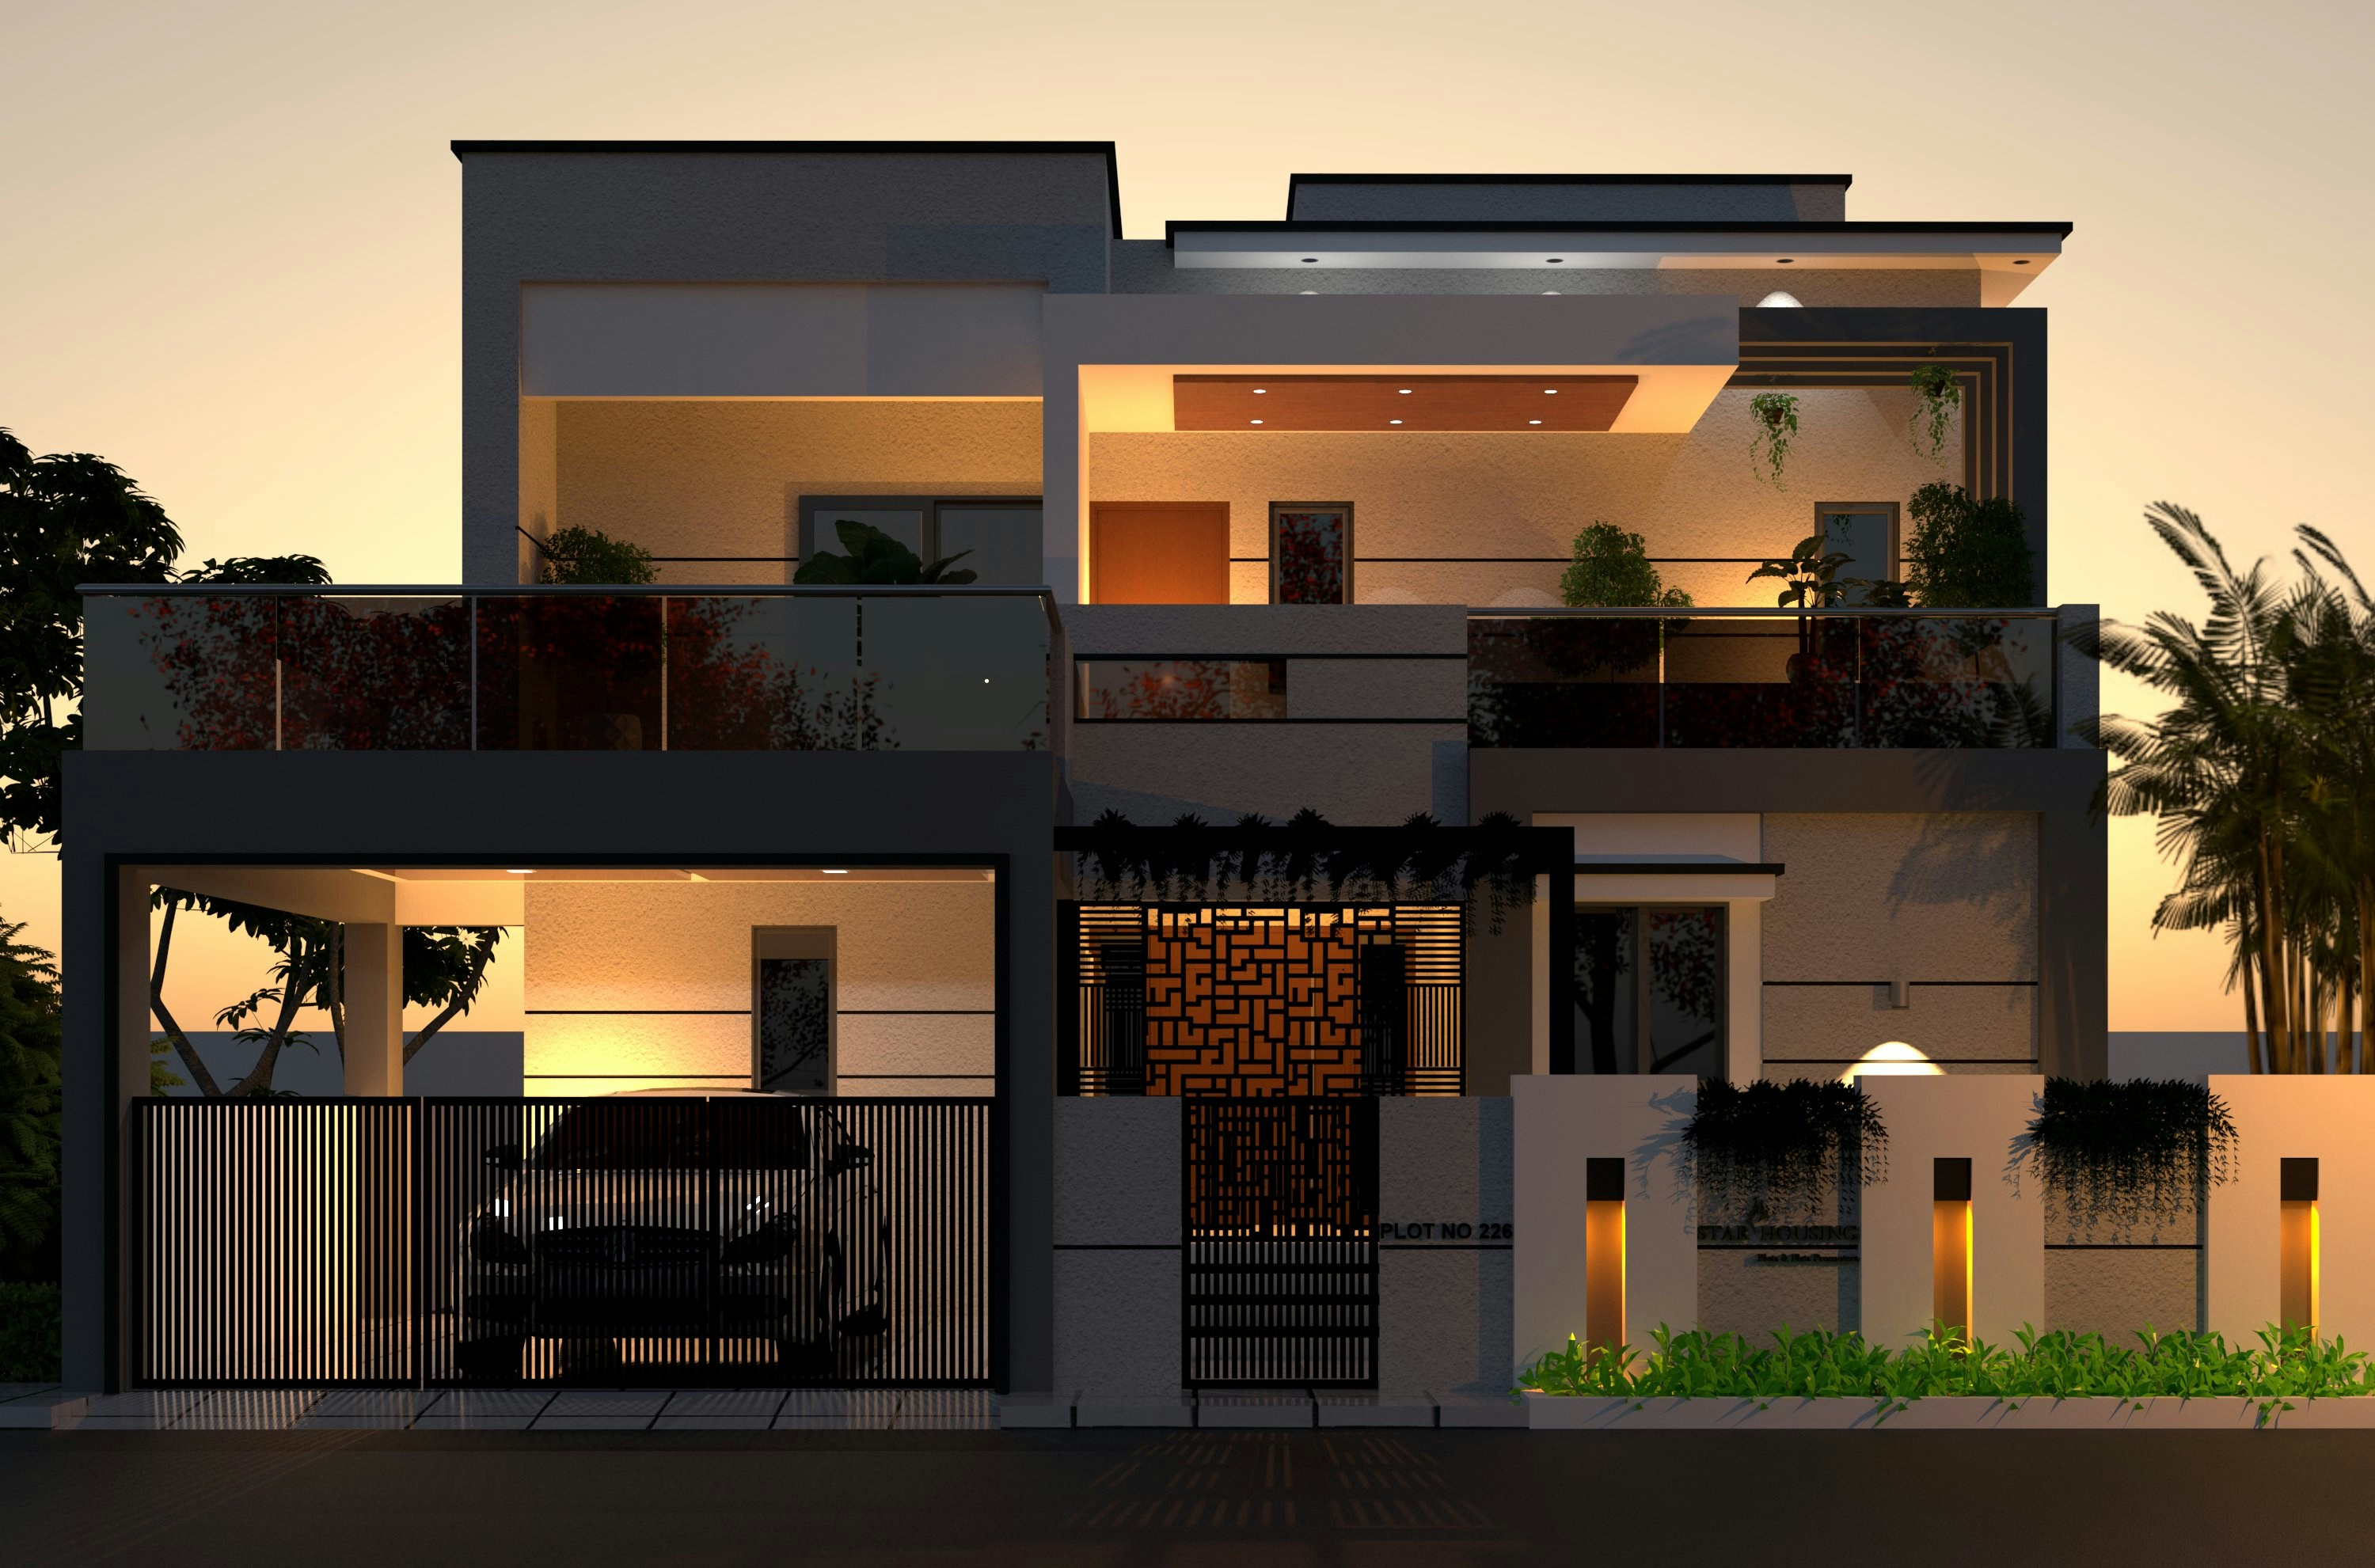
The Modern Commercial Complex is a state-of-the-art facility designed to provide premium office spaces, retail outlets, and collaborative environments. It integrates sustainable architecture with cutting-edge technology.
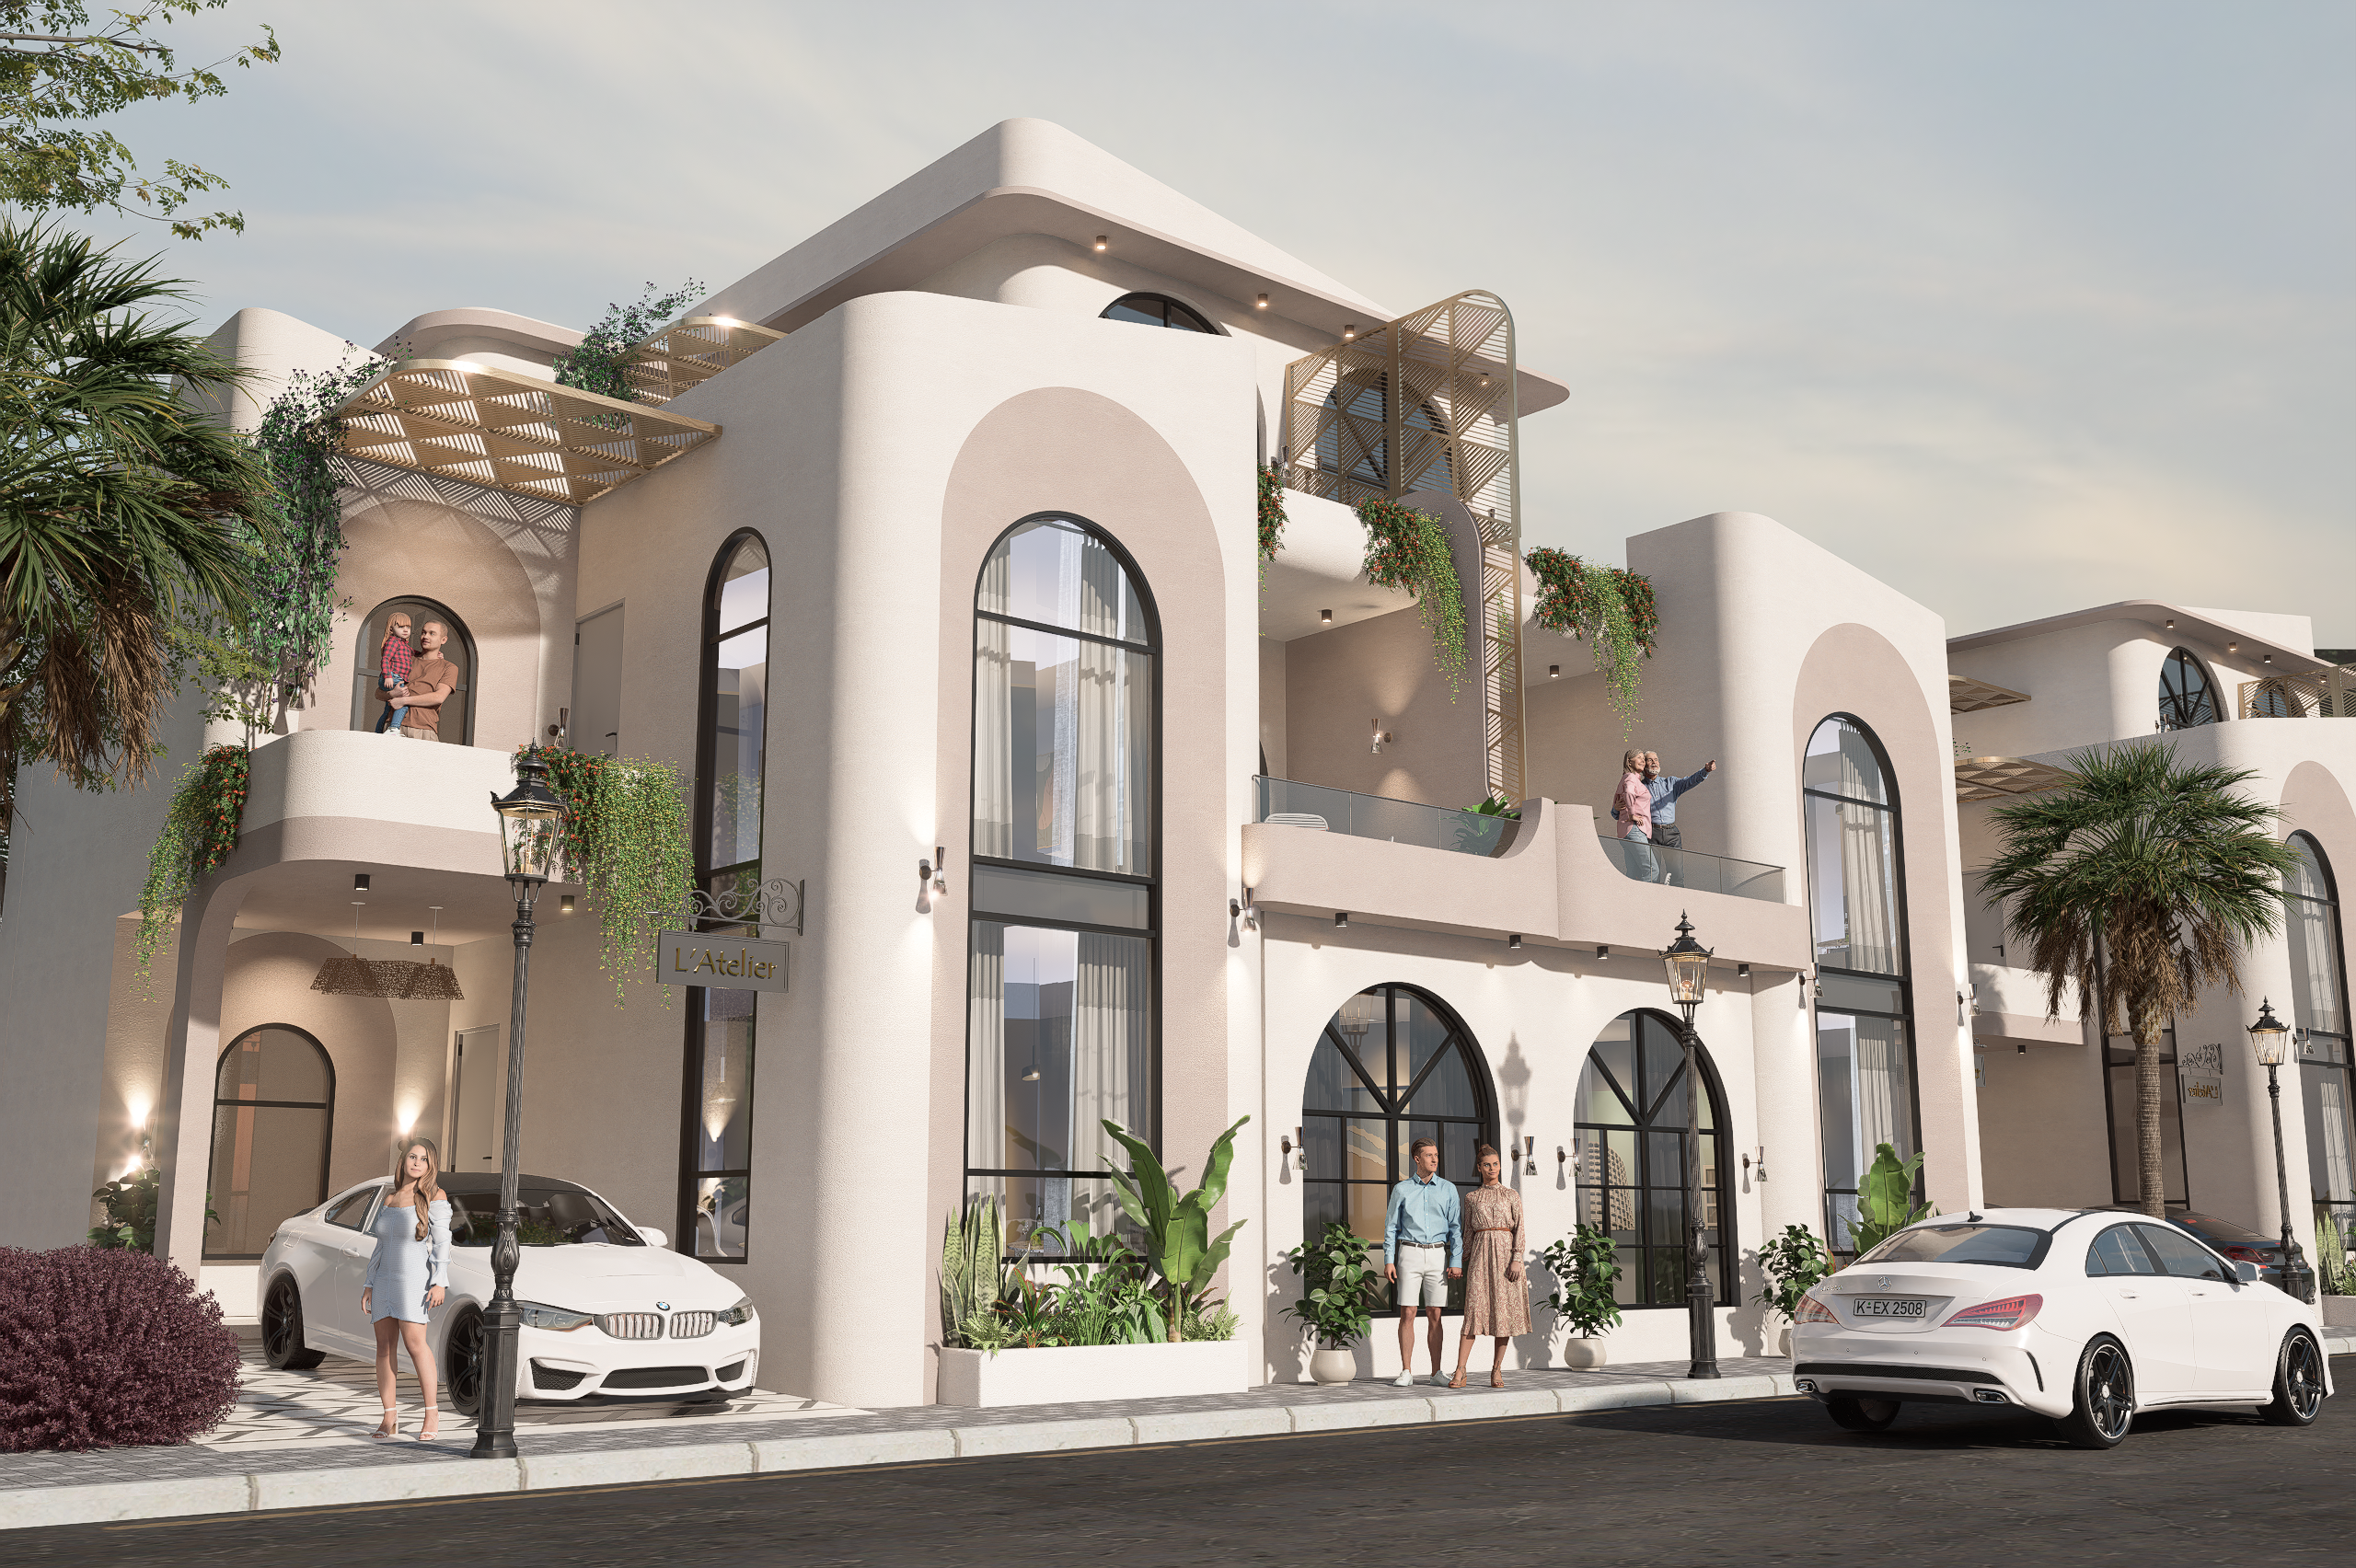
The Modern Commercial Complex is designed to promote productivity, collaboration, and well-being. With sustainable materials, energy-efficient systems, and open spaces, it sets a new benchmark for contemporary commercial architecture.

Rooftop water feature with panoramic city views, clad in dark slate.

Expansive double-height event space featuring acoustic timber paneling.

State-of-the-art facilities bathed in natural light through automated louvers.

Rooftop water feature with panoramic city views, clad in dark slate.

Expansive double-height event space featuring acoustic timber paneling.

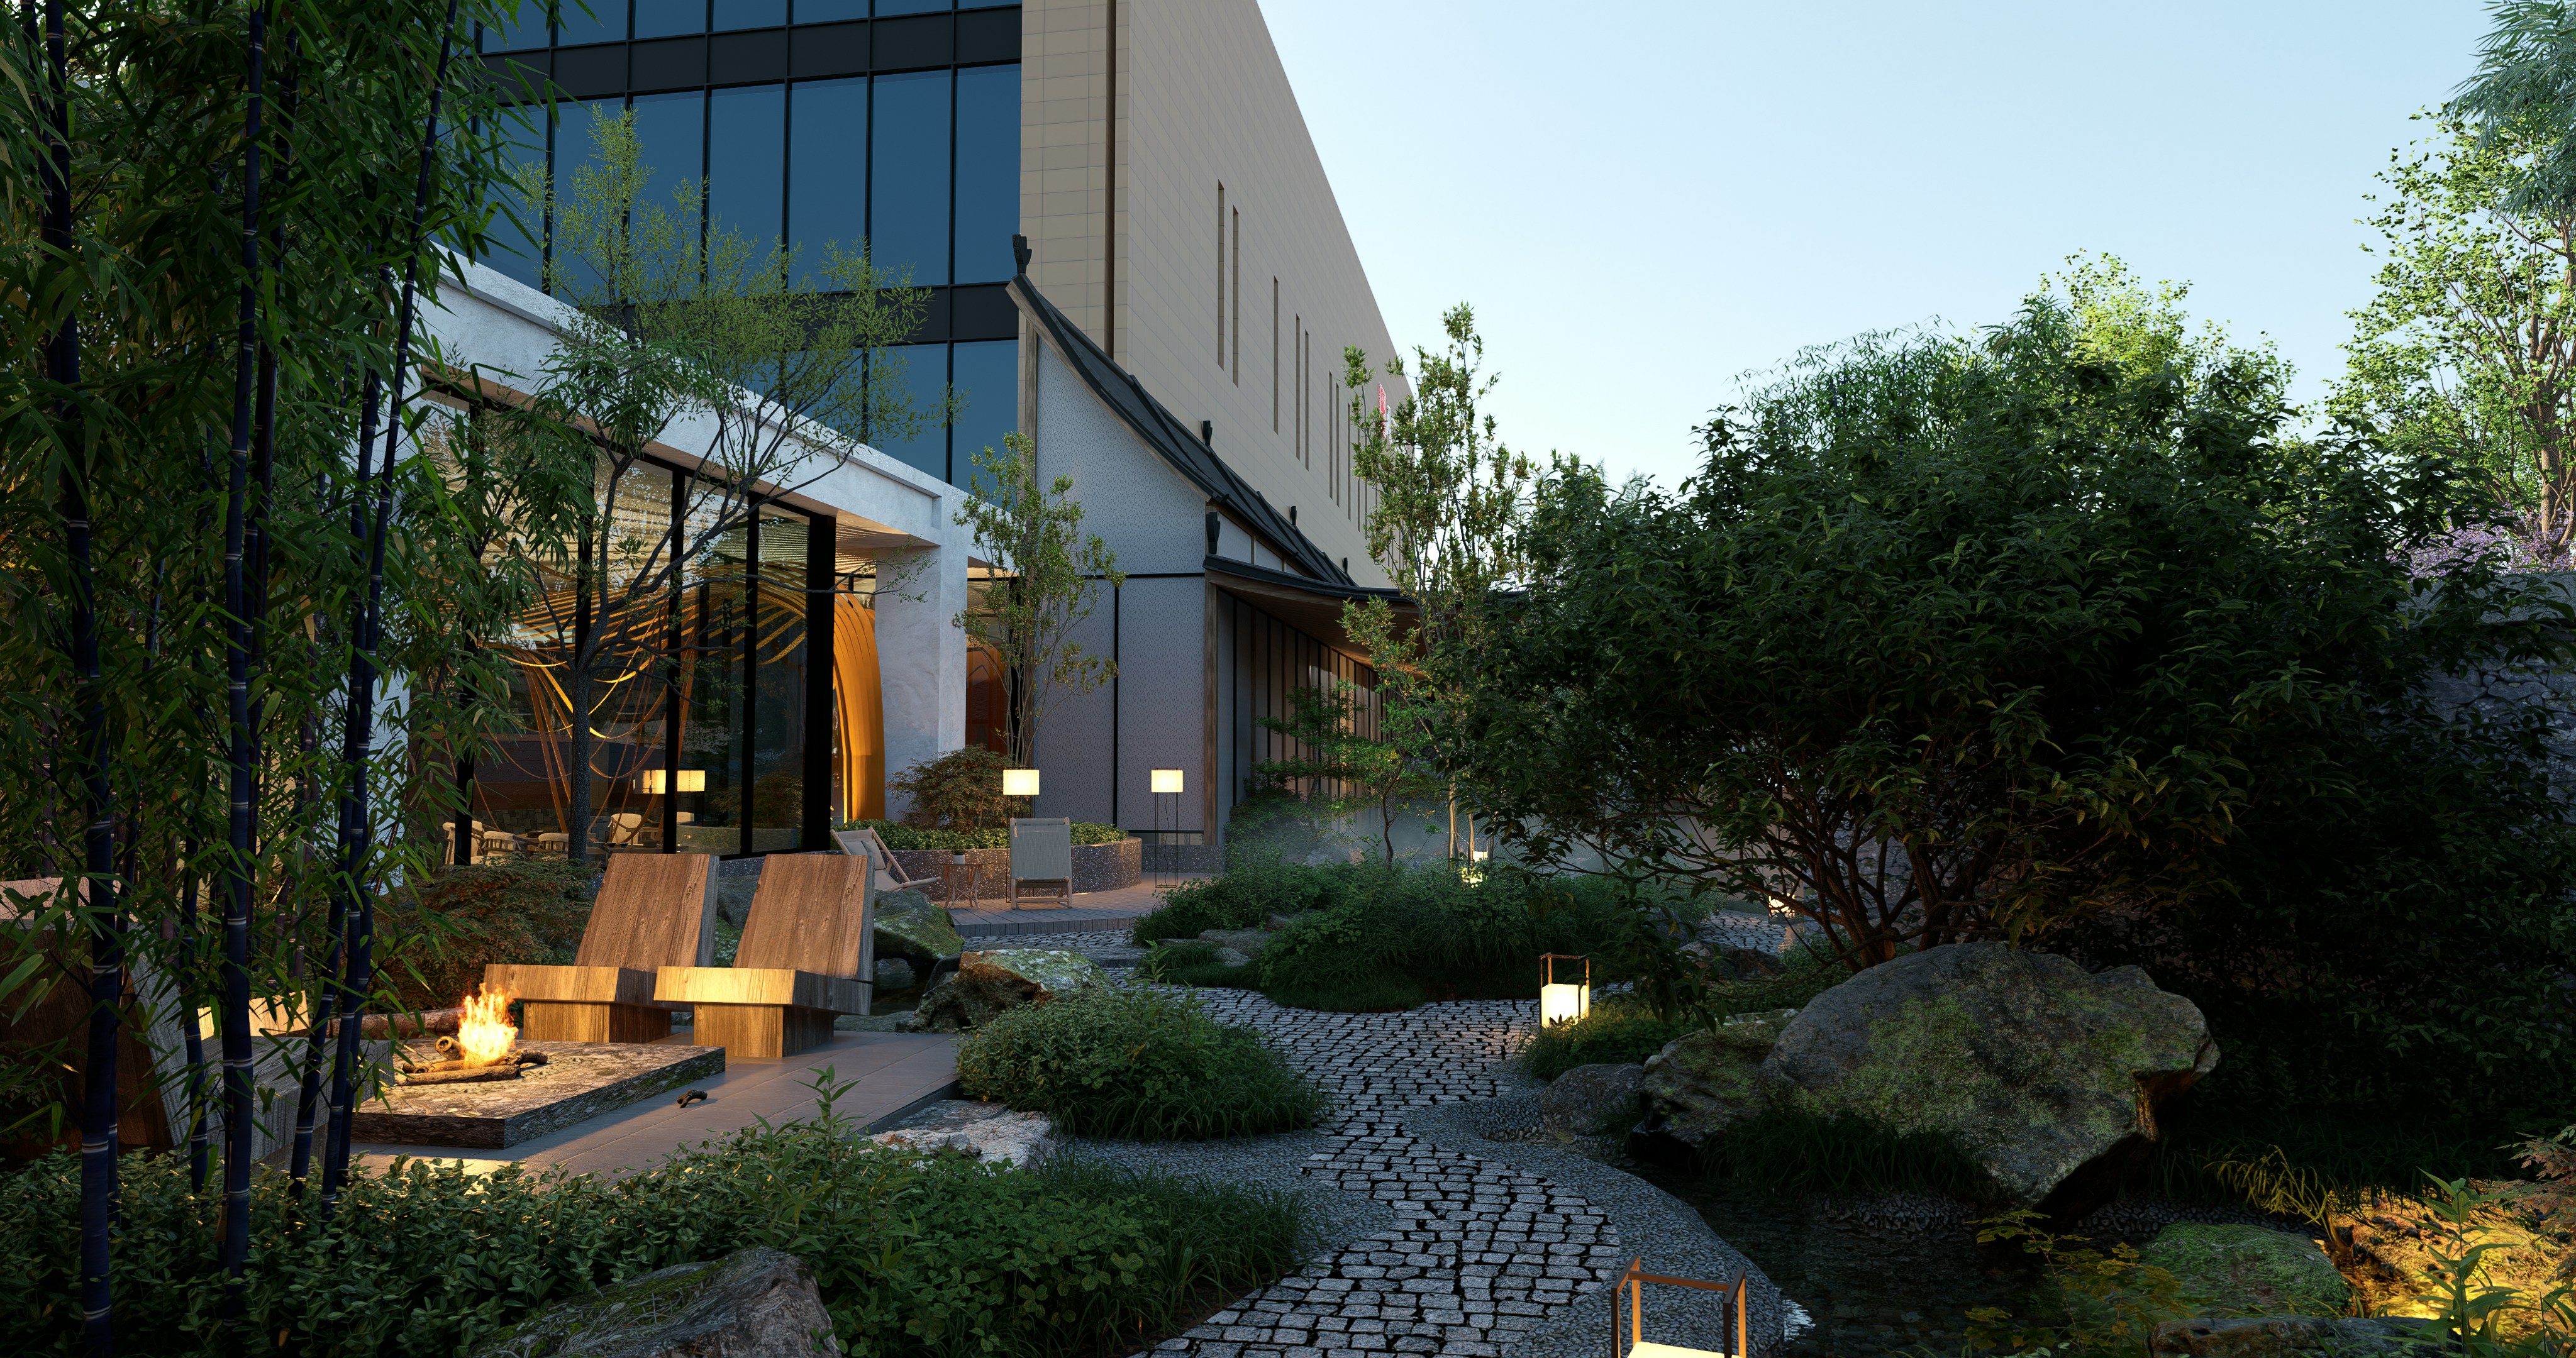
Scenic walking paths winding through lush landscapes and tranquil garden spaces.
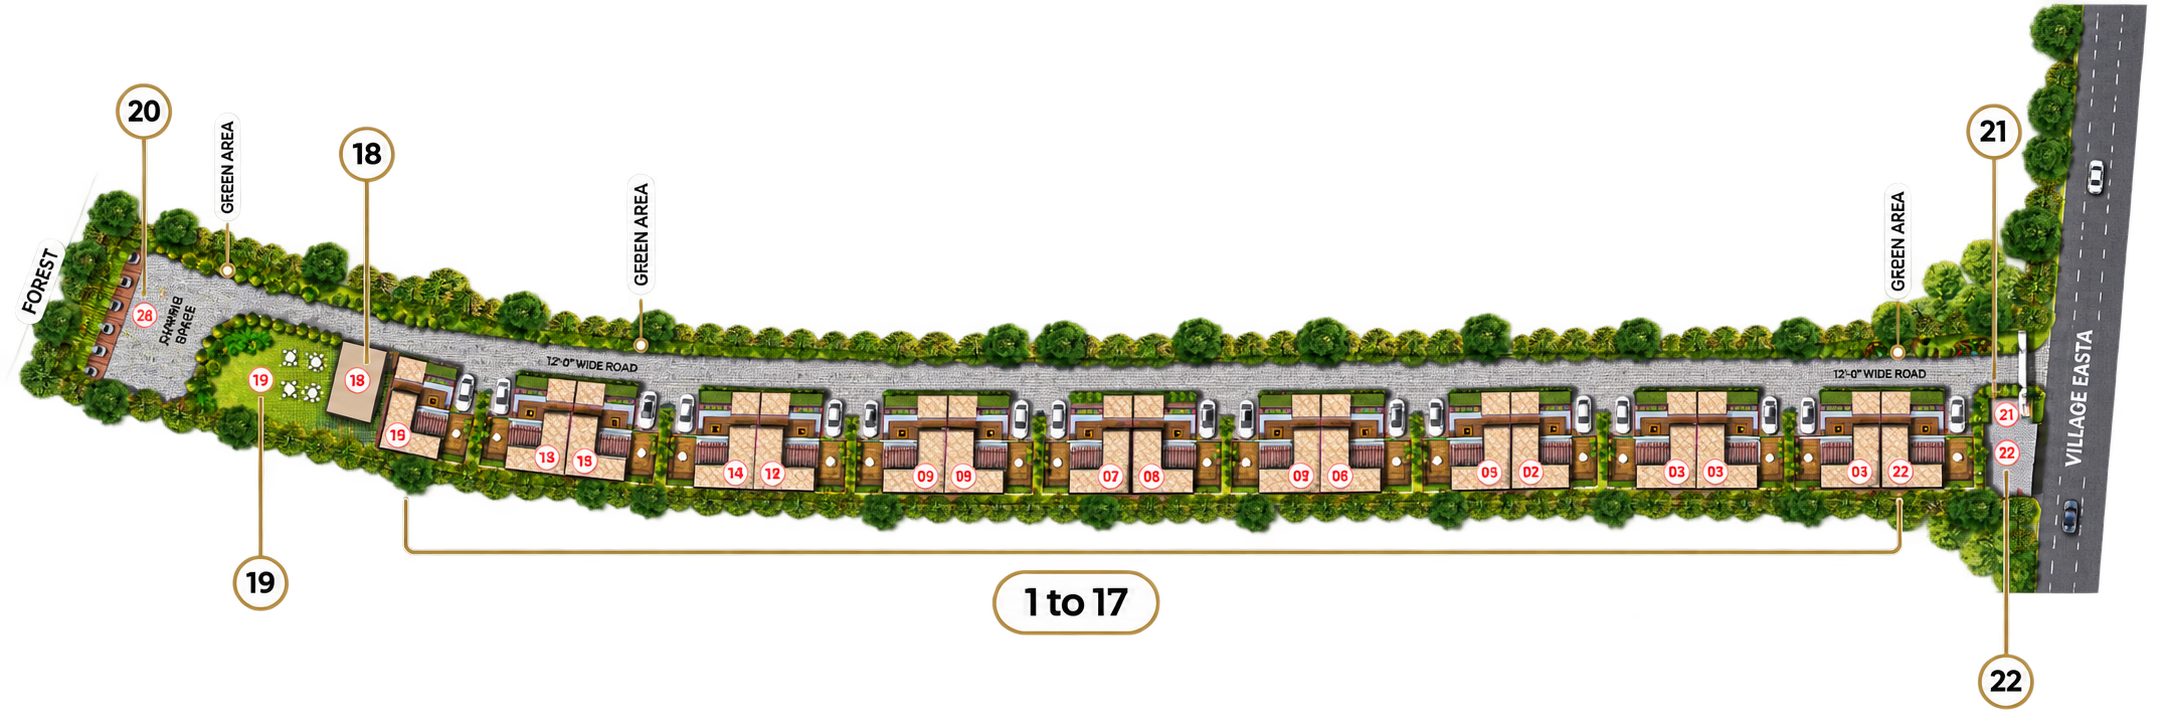
Thoughtfully planned and beautifully organized every space, every amenity, exactly where it belongs.
The Modern Commercial Complex is a state-of-the-art facility designed to provide premium office spaces, retail outlets, and collaborative environments. It integrates sustainable architecture with cutting-edge technology.
Our project features unparalleled amenities including smart building systems, dedicated green spaces, exclusive tenant lounges, and direct access to major transit hubs.
It is strategically located in the heart of the central business district, offering excellent visibility, foot traffic, and accessibility from all major highways.