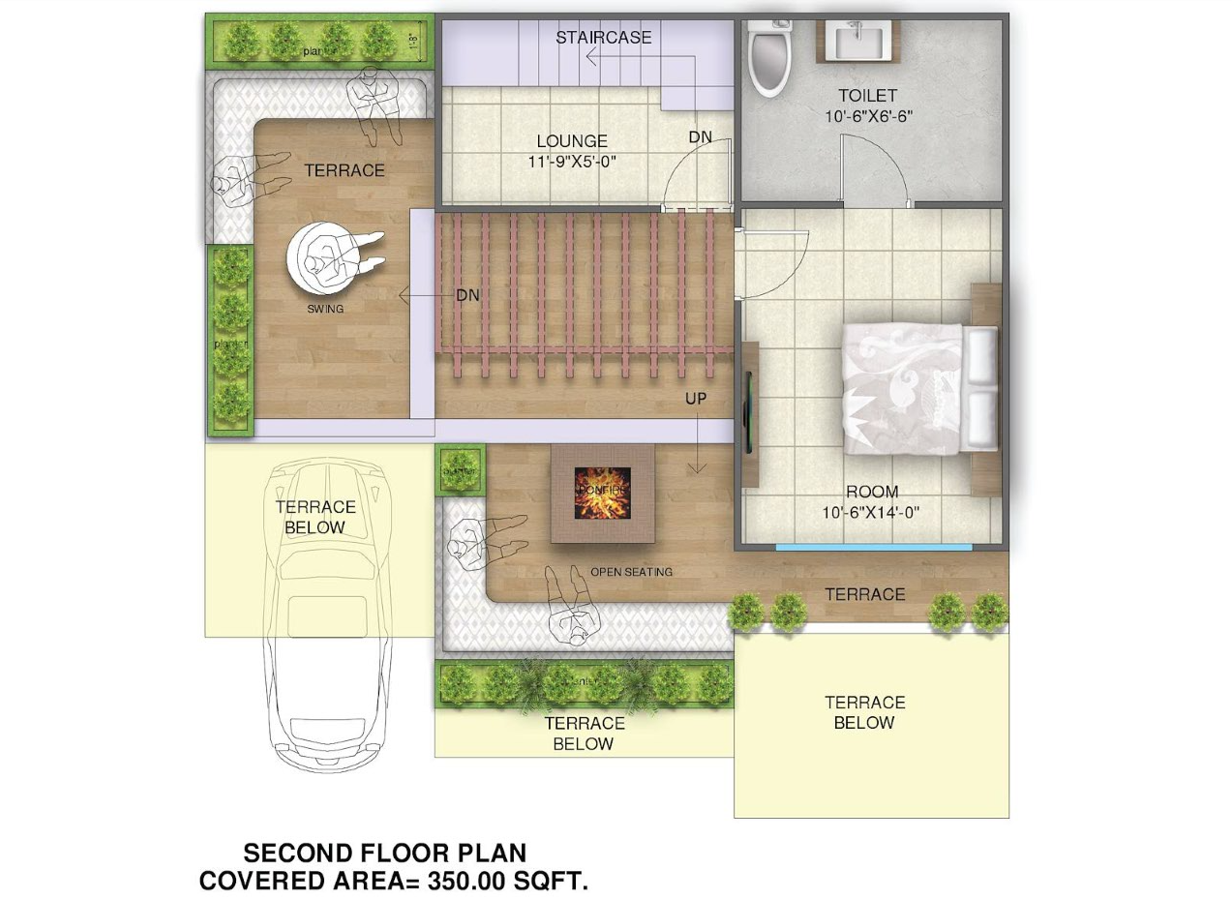
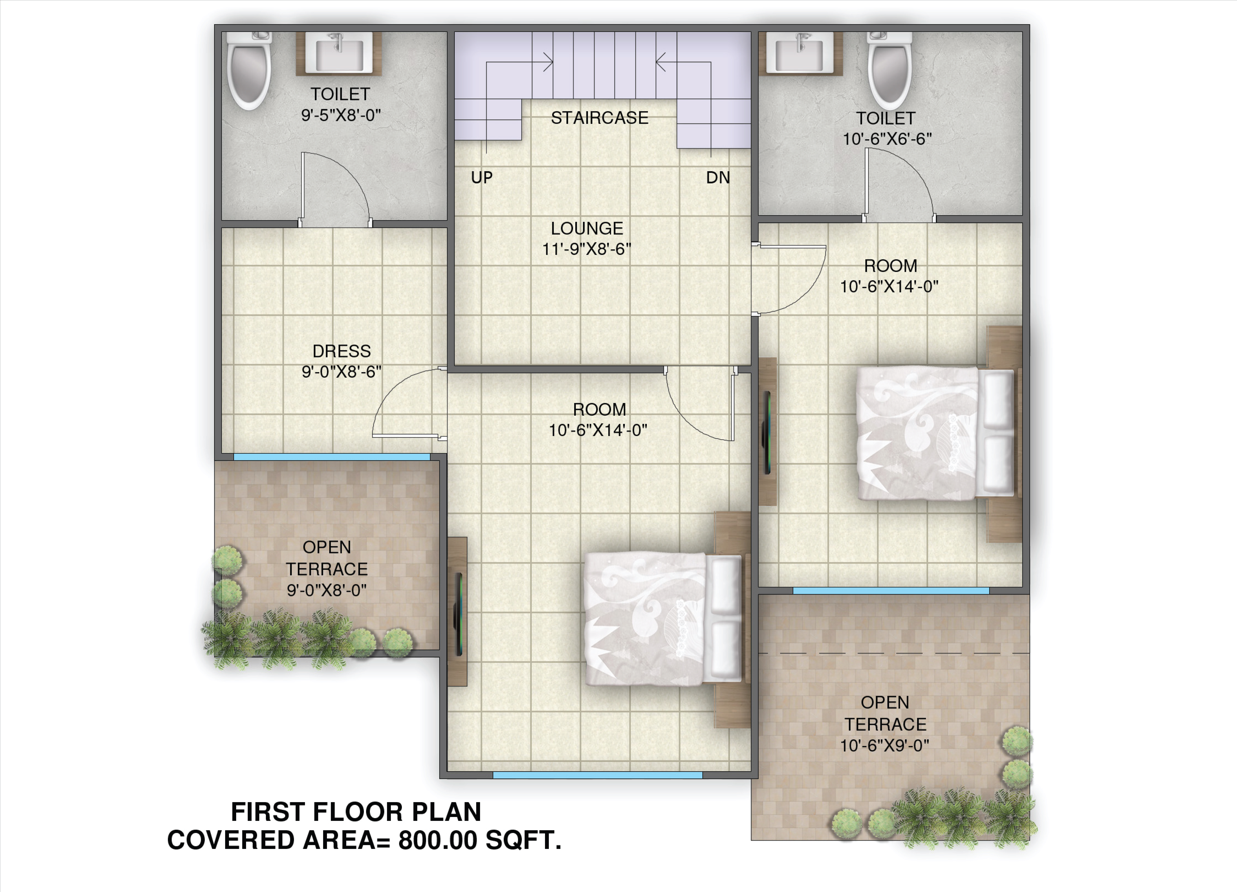
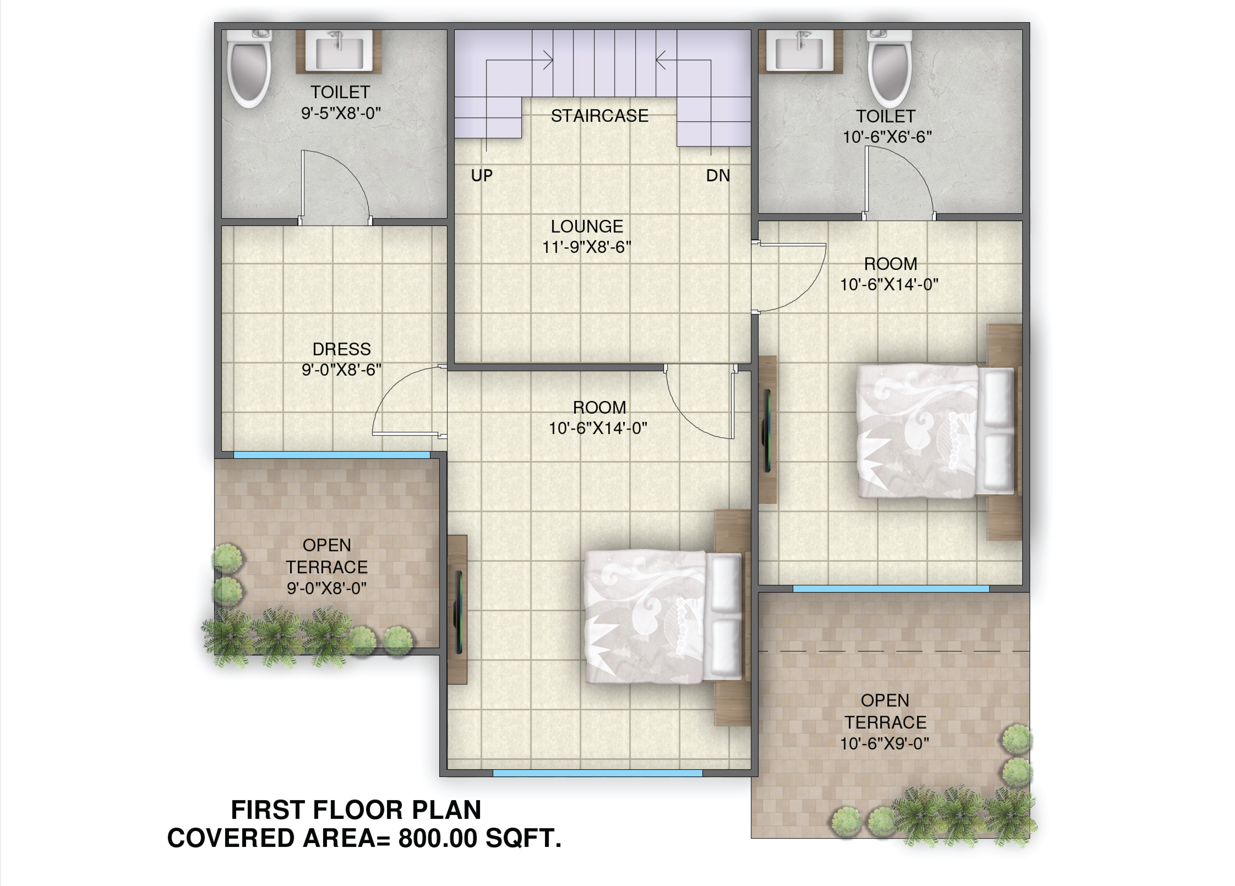
3RD FLOOR
1151 sqft (106.93 sqm) - Super Built-up Area
₹ 46.04 L
Under Construction - Dec '28 possession
A premium plotted community near Jim Corbett, thoughtfully planned for those who want to build a home, create a second retreat or own a place shaped around the way they want to live.
Corbett Enclave brings together a strategic location, strong connectivity and a growing ecosystem of tourism, hospitality, education and industry. With 54 thoughtfully planned plots, it offers the opportunity to own land in a destination being shaped by what comes next.

A distinctive arrival designed to give the community a memorable first impression.

Well-planned internal roads create easy movement throughout the community.

A greener central spine brings visual continuity and a sense of openness.

A defined entry point creates a more private and organized community.
A dedicated space for prayer, reflection and moments of quiet.
Open green spaces and a dedicated play area create room for families.
A thoughtfully planned community where plots, roads, green spaces and shared amenities come together with clarity, comfort and purpose.
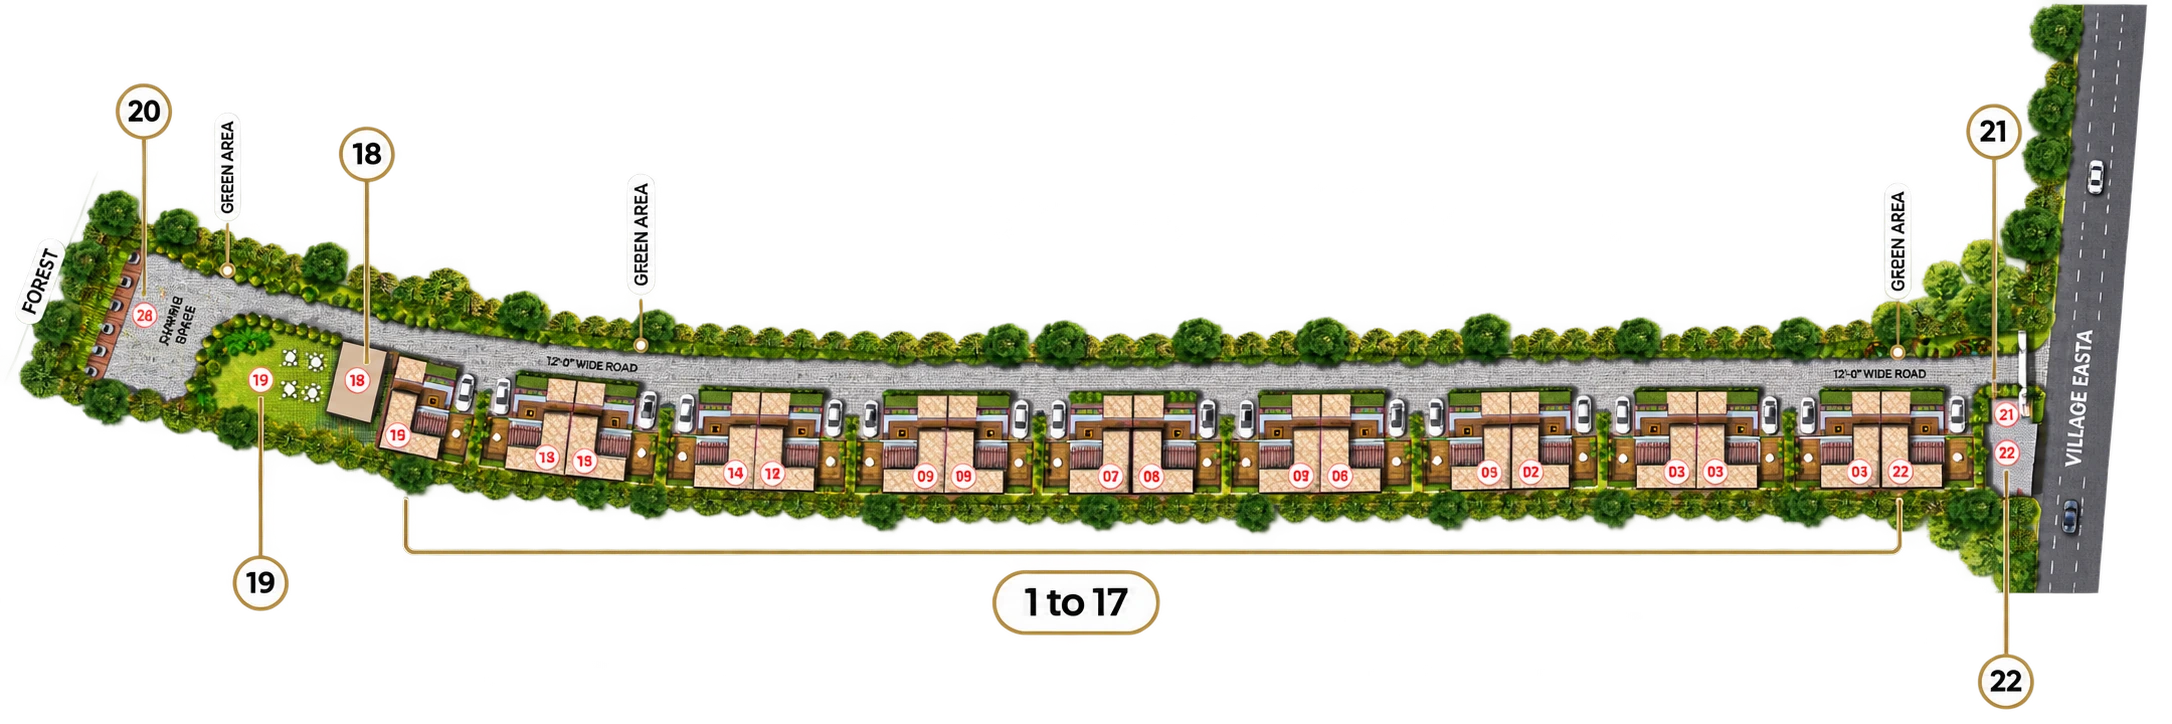
Corbett Enclave is a premium plotted community near Jim Corbett, planned across 2.5 acres with 54 plots ranging from 100 to 186 sq. yds.
Corbett Enclave is located on the Kashipur–Ramnagar Highway in Uttarakhand, around 15 km from Jim Corbett National Park and 1 km from the 4-lane National Highway.
The project offers plots ranging from 100 to 186 sq. yds., giving buyers different options based on how they envision using their space.
The development includes a grand entrance with an iconic fountain, wide internal roads, landscaped areas, a dedicated security gate, community temple, children's play area, modern street lighting and underground infrastructure planning.
The project is 1 km from the 4-lane National Highway, 2 km from Delhi Public School, 3 km from an upcoming 5-star hotel, 5 km from IIM Kashipur and 15 km from Jim Corbett National Park.
Corbett Enclave is planned as a plotted development, giving buyers the opportunity to create a home or second retreat around their own requirements, subject to applicable approvals and regulations.
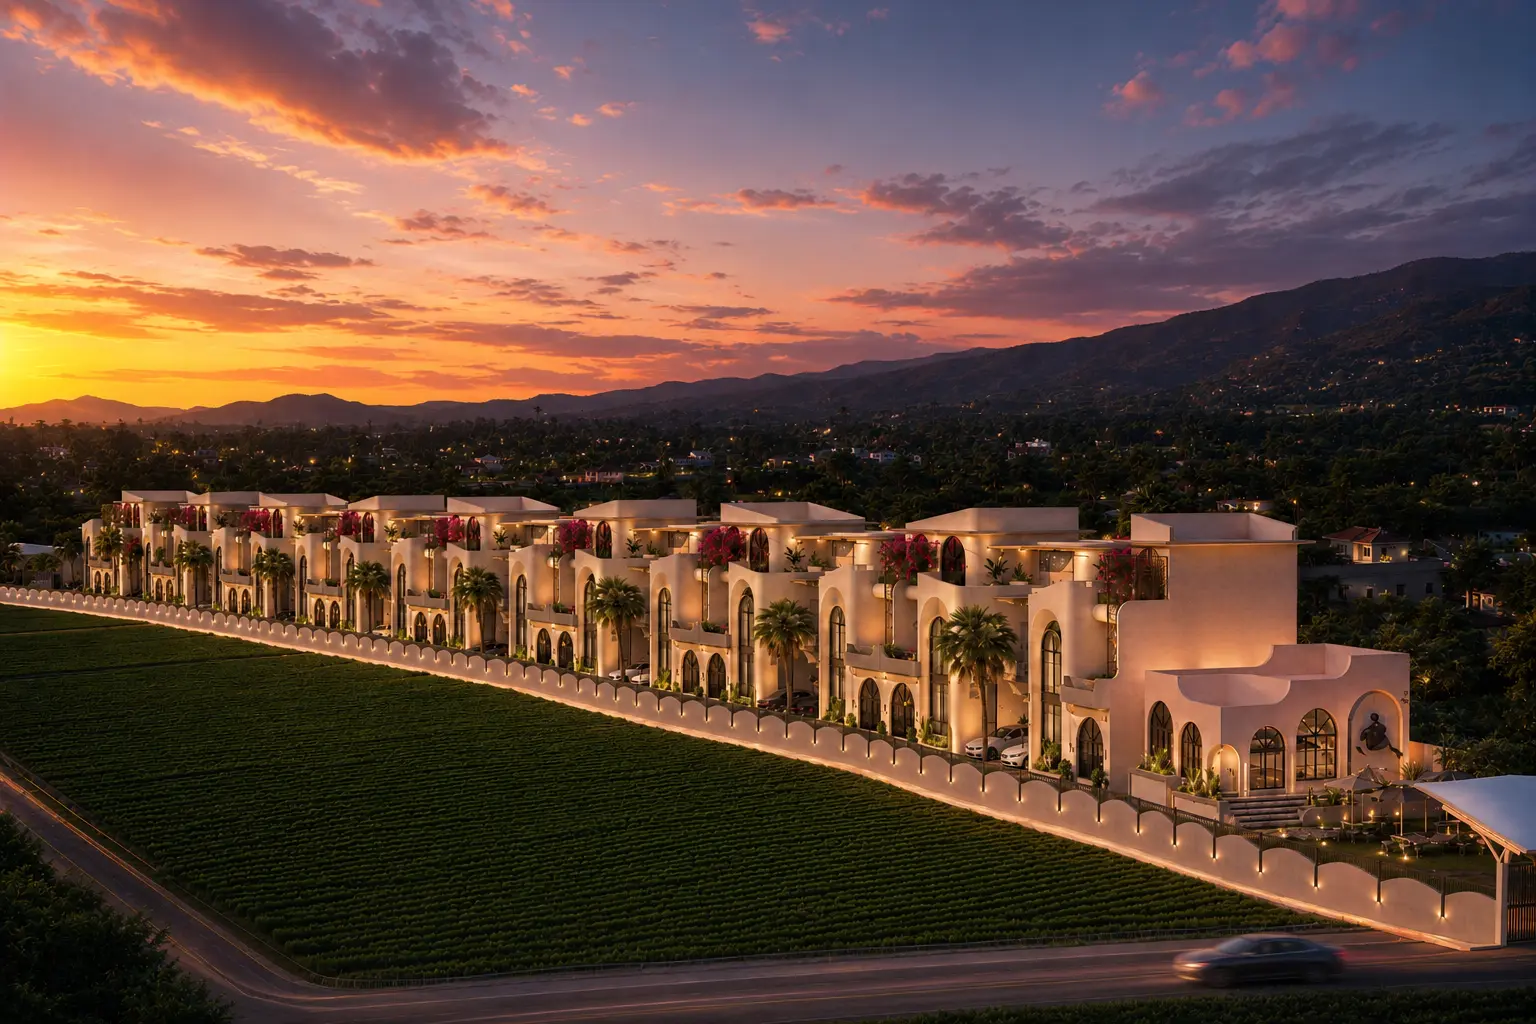
17 private forest villas in Jim Corbett, created for those who seek a quieter pace, thoughtful comfort and a deeper connection with the world around them.
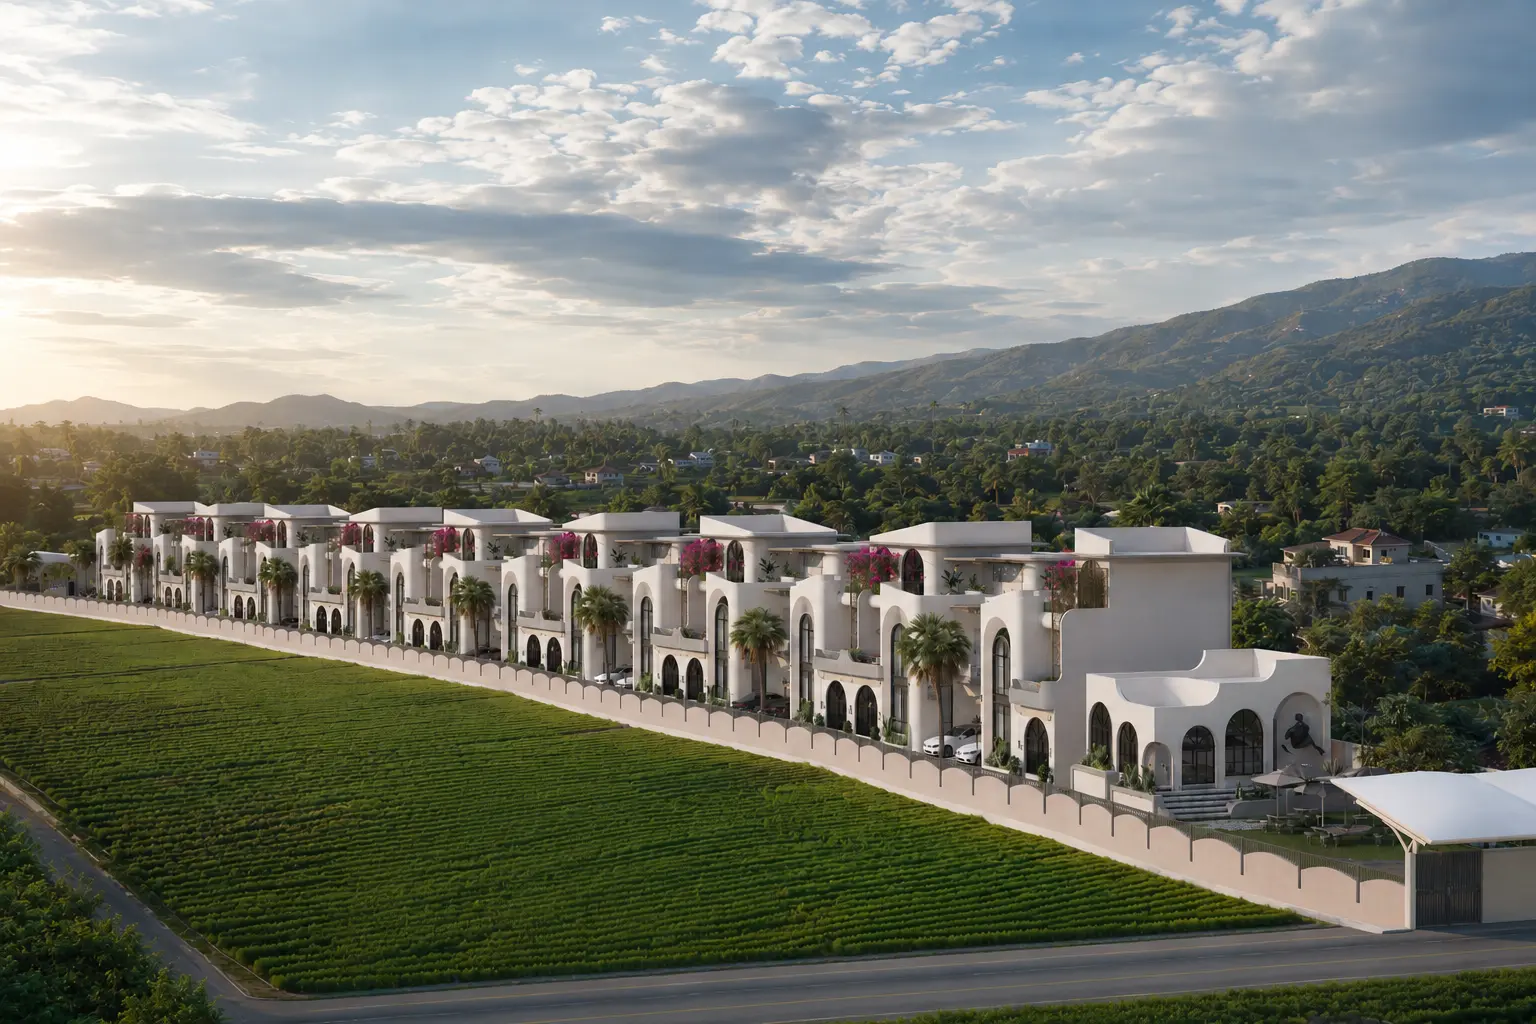
Coming soon, Advaitam Resorts will extend the philosophy into hospitality, creating thoughtfully considered stays shaped by nature, place and the Advaitam way of living.